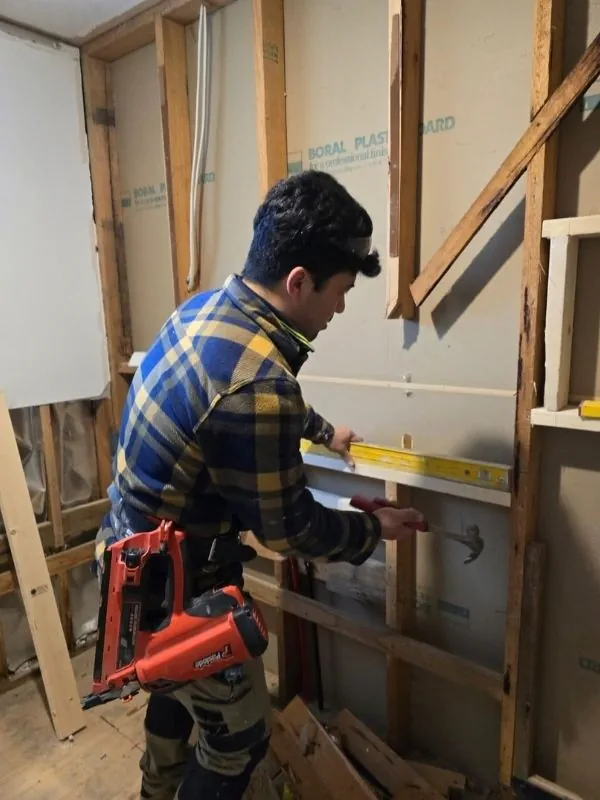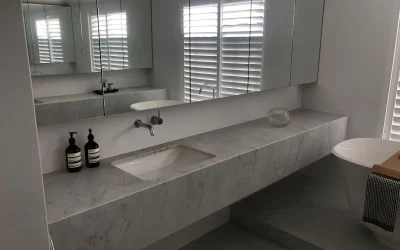
This bathroom on Alison Rd, Randwick, was one room within a wider full house renovation. It had a poor layout and dated fixtures that no longer suited the home. Our team stripped the space back to the studs and rebuilt it around a freestanding bath, a separate rain shower and a new floating vanity, choosing fixtures that modernise the room while keeping some of the character of the original home.
Before: The Problem with the Old Bathroom
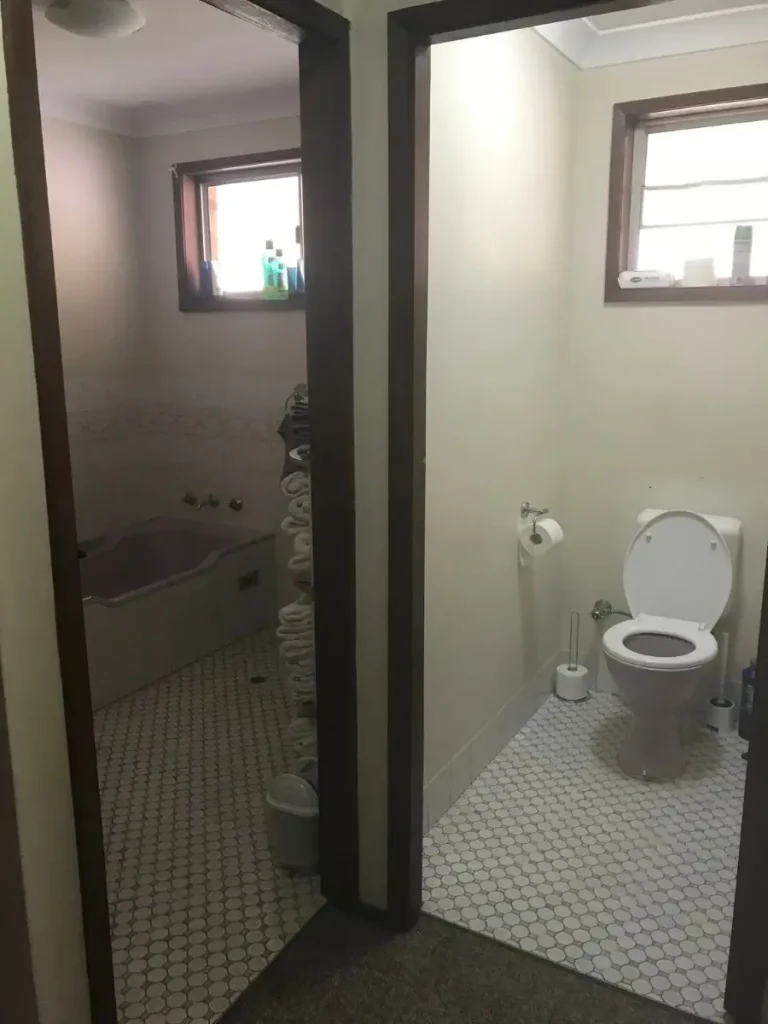
Before the renovation, the bathroom suffered from a poor layout that made the room feel cramped and inefficient to use. The old bathroom sat alongside a separate toilet room, split off from the main space, with dated bordered tile on the bath surround and worn octagon mosaic flooring throughout. The existing fixtures were dated, and the overall finish no longer matched the standard the homeowners wanted.
The homeowners wanted a bathroom that felt refreshed and functional, without losing the character that drew them to the home in the first place. That meant a smarter layout paired with fixtures that felt considered rather than generic.
Project Details: How We Transformed the Bathroom
Reworking the Layout
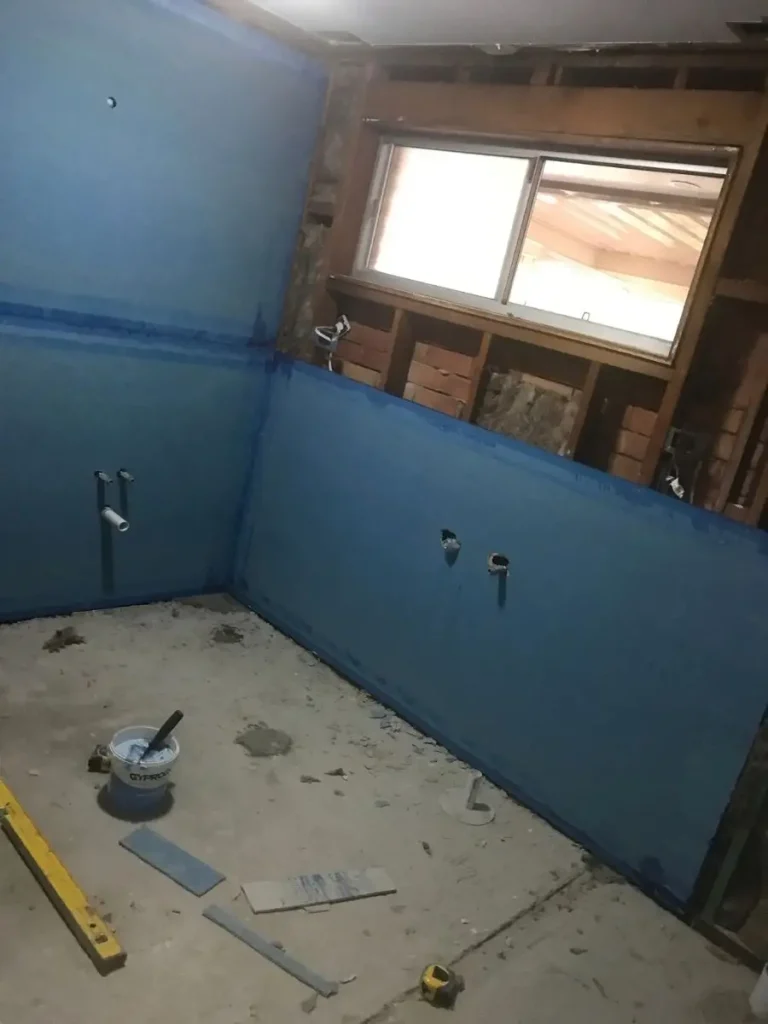
The bathroom needed a full strip-out to fix a layout that wasn’t working. We stripped it back to the slab and reworked the plumbing to suit a new arrangement built around a freestanding bath and a separate rain shower, rather than trying to squeeze the same dated fixtures back into the same footprint.
Modernising the Finish, Keeping the Character
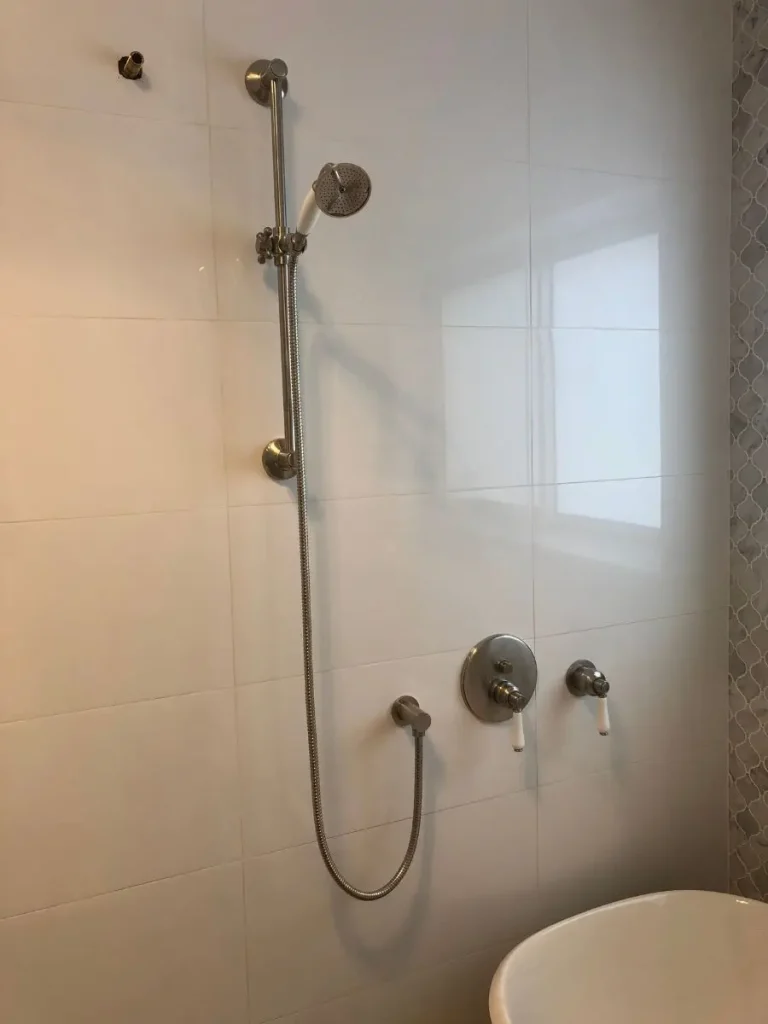
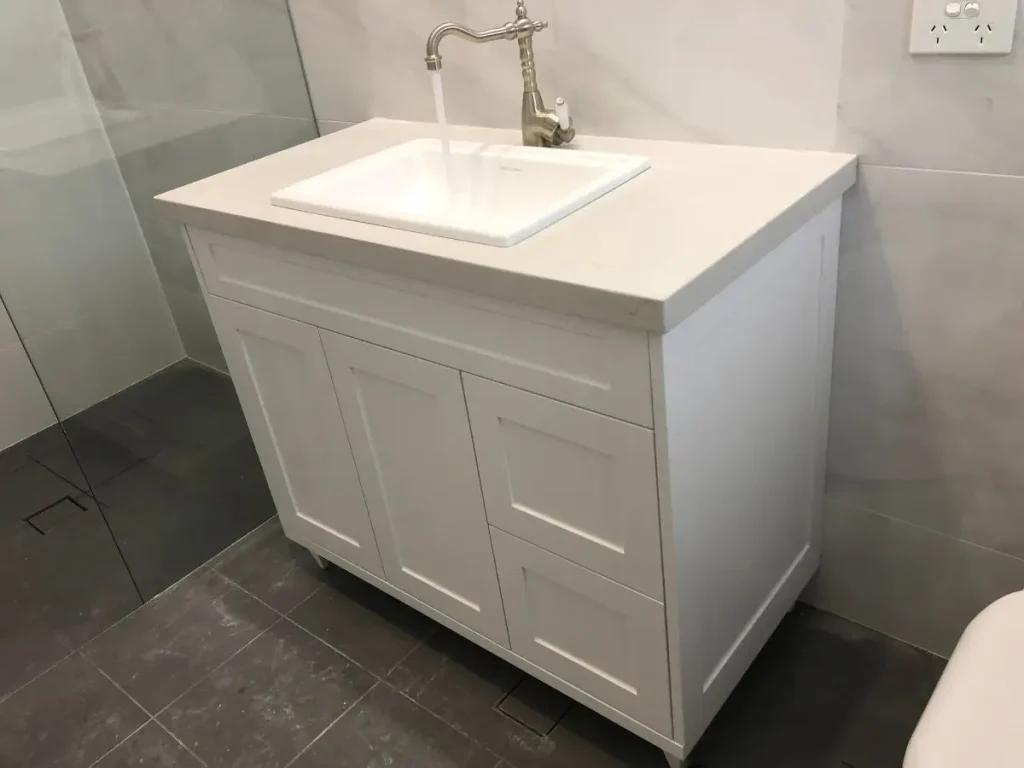
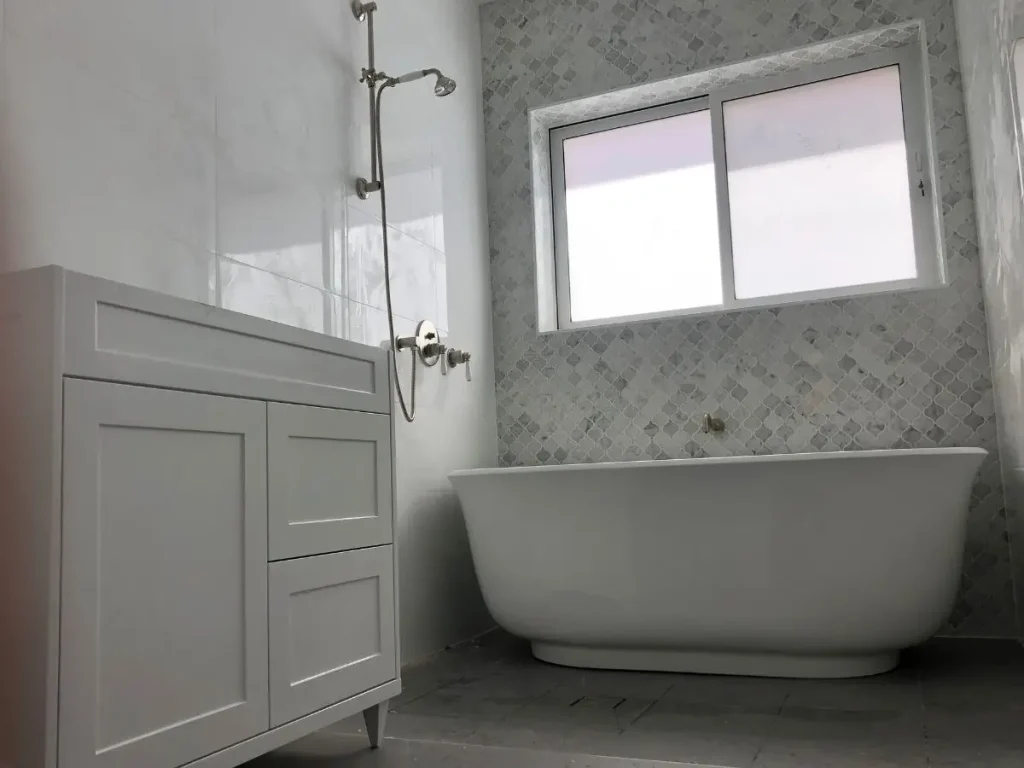
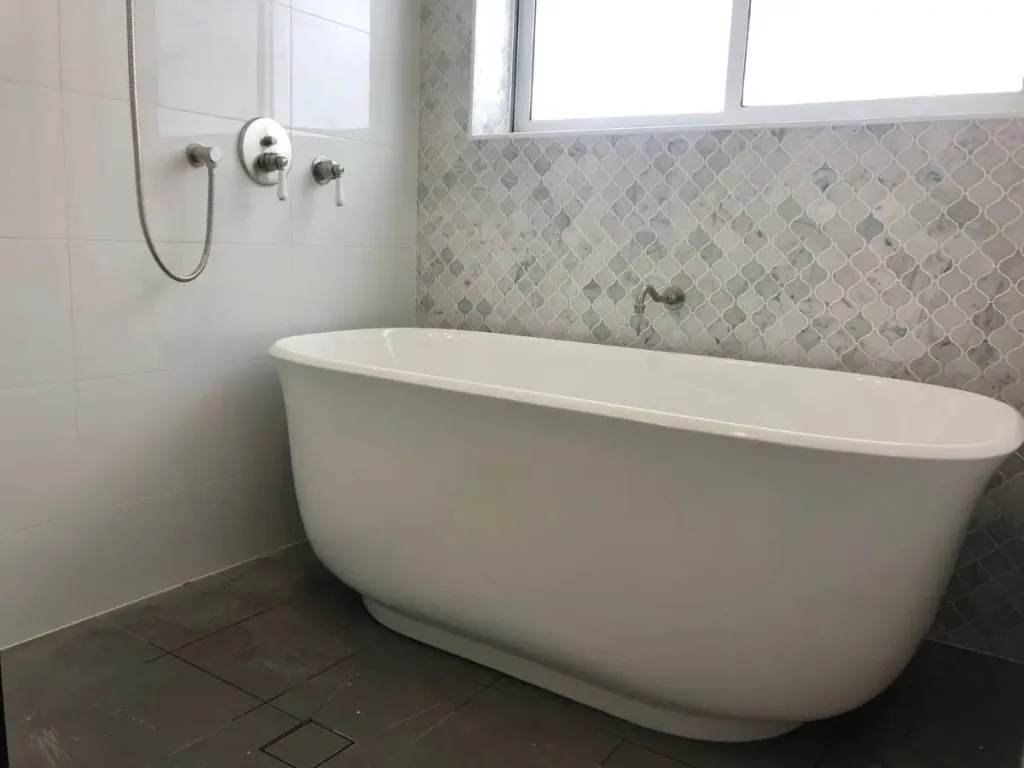
The finished bathroom is built around a freestanding oval bathtub set against a feature wall of marble-look arabesque mosaic tiling, with a wall-mounted bath spout finished in brushed nickel. The original window opening above the bath was retained rather than relocated, upgraded with a new aluminium-framed sliding window rather than moved elsewhere in the room. The shower uses a sliding rail rain shower head with traditional lever-handle mixers, chosen deliberately over a plain modern tapware set to keep some of the home’s original character intact. The vanity is a floating shaker-style unit with a stone benchtop and an undermount basin, balancing a classic look with a genuinely functional, modern layout.
Challenges on Site
The main challenge was fitting the new layout, with its freestanding tub and separate shower, into the existing bathroom footprint without extending the room. This meant carefully repositioning the waste and supply plumbing during the rough-in stage, before waterproofing went down, so every fixture landed exactly where it needed to for the new layout to work.
Bringing the Rest of the Home Together
The smaller toilet room off the main bathroom was renovated in line with the same choices, carrying the marble-look tiling and traditional lever tapware through so the two spaces read as one cohesive update rather than two separate jobs. The same tapware style was also used in the laundry and kitchen, giving the finished home a single, considered thread running from room to room.
Get in Touch
If your home needs a renovation that modernises the space without losing what makes it feel like home, we can help. We handle home renovations in Randwick and across Sydney, from planning through to completion.
For a home renovation Sydney homeowners can rely on, call us on (02) 9000 1888 for a free quote.