
Structural Renovations Sydney
500+ Completed Projects
Smooth, Well-Managed Renovations
Fixed Price Contracts
Practical Build Advice
Call For a Free Quote
(02) 9000 1888
Get a Free Quote
Structural Renovation Builder Sydney
A cramped, closed-off floor plan is one of the most common reasons homeowners renovate, and it’s usually not fixable without opening up a wall or two. Structural renovations change how a home’s existing floor plan works: removing a load-bearing wall, widening an opening between rooms, or reconfiguring the layout altogether to create open-plan living.
None of that happens without engineering behind it. Every wall we remove, beam we install and opening we widen is assessed by an engineer first, with steel or LVL beams sized to carry what the original wall was holding, so the new open space is as structurally sound as the one it replaced. Once the structural work is signed off, the same project carries through to the plastering, flooring, electrical, plumbing, cabinetry and finishes that pull the new layout together.
Here’s why homeowners choose us for structural home renovations Sydney wide:
- 500+ Completed Projects: we’ve worked on renovations and extensions involving structural changes, giving us experience with the challenges that come with altering an existing home.
- Smooth, Well-Managed Renovations: your dedicated project manager coordinates the structural work and the trades that follow, so the renovation progresses as one project.
- Detailed, Fixed Price Quotes: we explain the scope of the structural work alongside the rest of the renovation, so you understand what’s involved and what it will cost. We provide a fixed price contract prior to starting any works so you have const certainty from the get go.
- Practical Build Advice: we help you explore ways to achieve the layout you want and explain how each option may affect the build and your budget.
Our Sydney renovation builders plan the structural changes around the home you have and the layout you want, then manage the renovation through to the finishing details.
Call us today to schedule a free onsite quote.
Call For a Free Quote
(02) 9000 1888
Servicing All Areas of Sydney
We service homeowners throughout Greater Sydney, including:
Servicing these regions and surrounding areas throughout Greater Sydney.
Structural Home Renovation Services Sydney
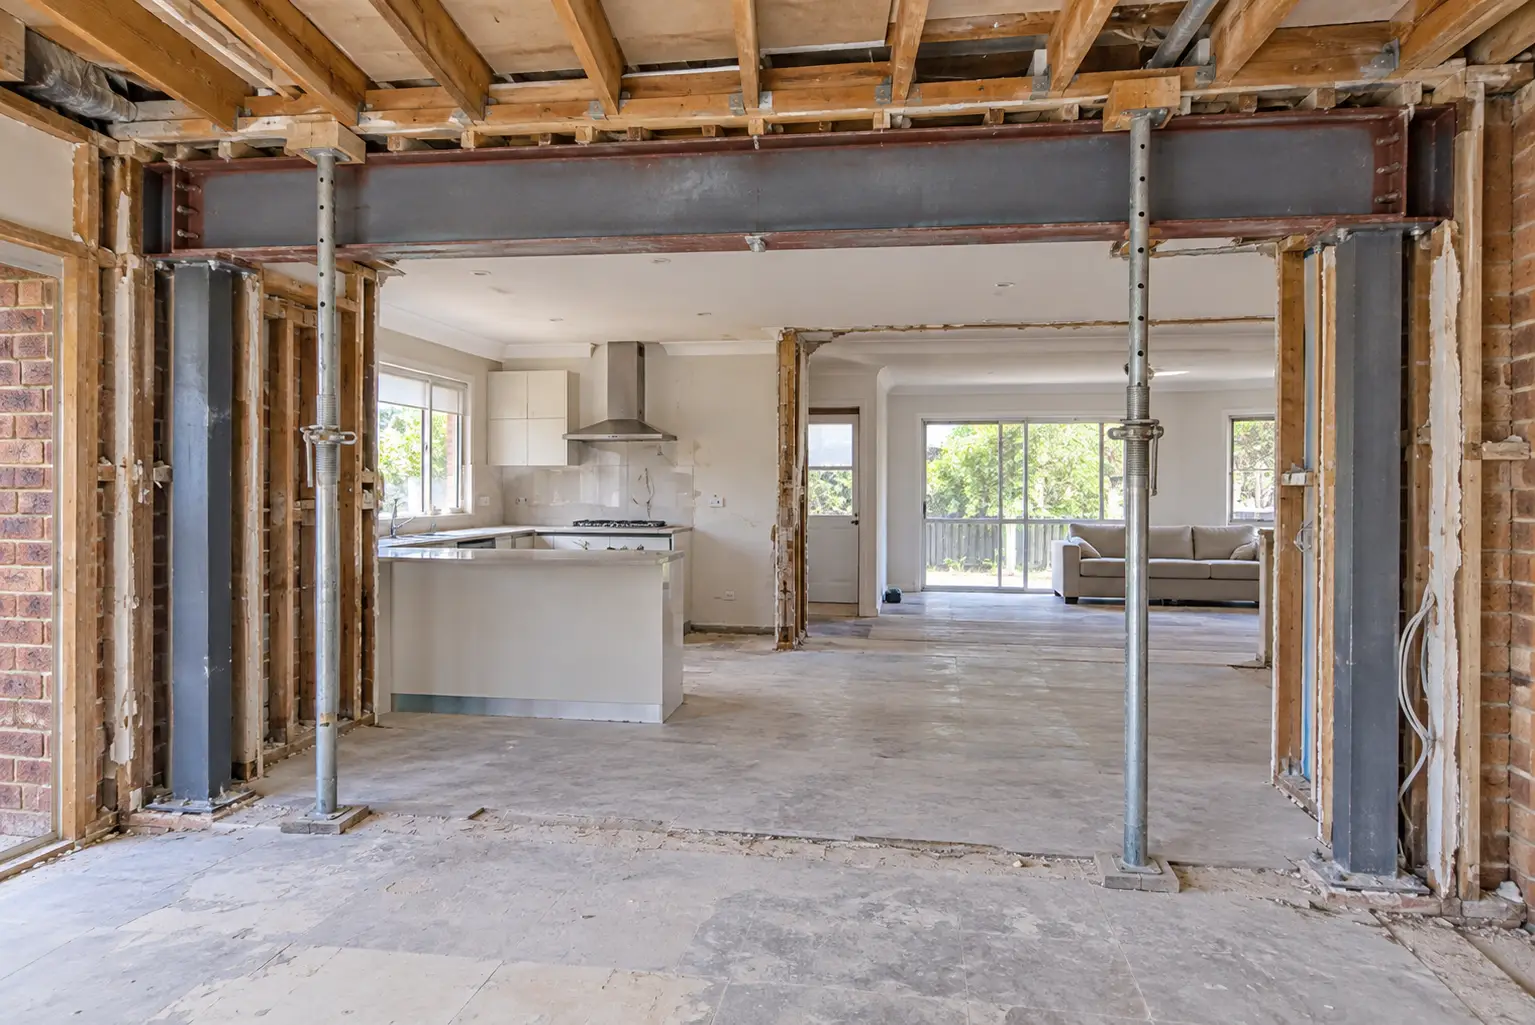
Load-Bearing Wall Removal
A load-bearing wall carries weight from the floors or roof above it, so removing one means replacing that support with a correctly sized steel or LVL beam before the wall comes down. It’s one of the most common structural changes in a renovation, and usually the one that opens up the most usable space for the least disruption.
Open-Plan Conversions
Turning several closed-off rooms into one open living space depends on how much of the structure between them can safely come out, and how the loads above are redirected once it does. The result is a kitchen, living and dining area that functions as one connected space instead of three separate rooms.
Internal Layout Changes
Reconfiguring a floor plan, moving a bathroom, resizing a bedroom, relocating a hallway, often means shifting non-structural and structural walls alike to get the layout working the way a household actually needs. Structural walls in the new position need the same engineering sign-off as any load-bearing wall being removed.
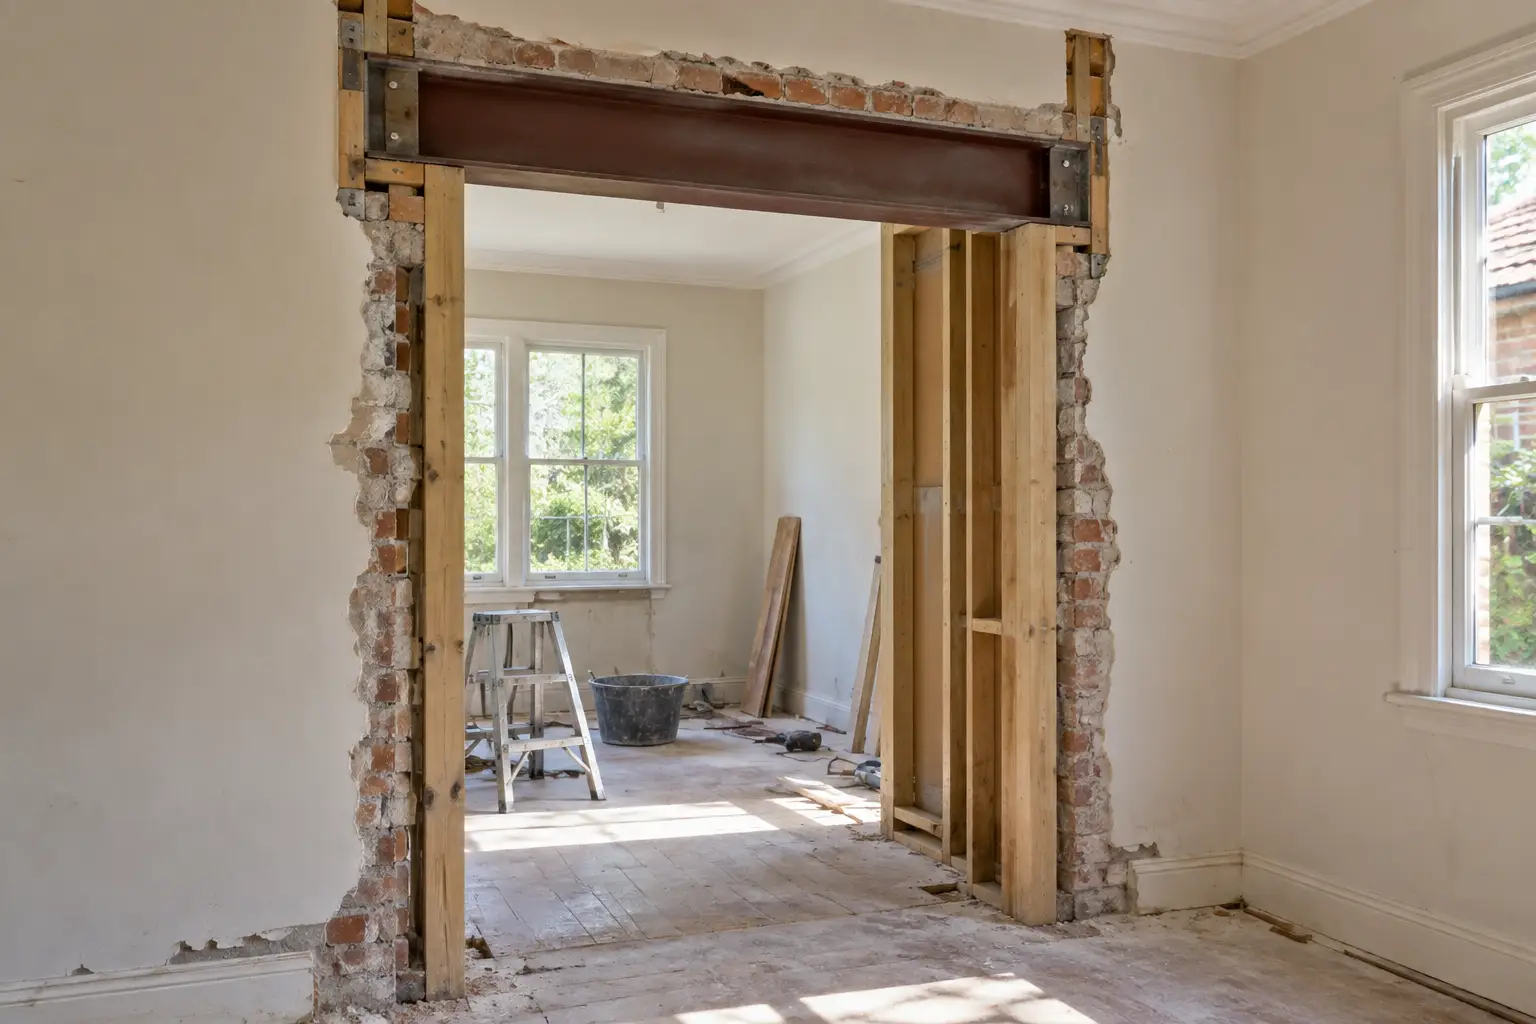
Structural Wall Alterations
Not every structural change is a full removal; sometimes a wall needs a section cut out for a new opening, a step or level change corrected, or reinforcement added without changing its overall position. These alterations still need an engineer’s assessment, since even a partial change affects how the wall carries load.
Call For a Free Quote
(02) 9000 1888
Why Choose Us?
Safe & Seamless Structural Alterations Sydney
It can be unnerving performing large scale structural renovations to your home. Reconfiguring internal layouts, removing walls, altering the structure of your roof or adding a second storey addition, can be a stressful experience. During the early stages of the project your home looks worse than before you started.
That’s why it pays to ensure that a project of this scale is managed by experienced professionals who’ve dealt with it all before and know how to not only perform the structural work to the precise engineering requirements but also provide a high quality finish that makes your home look like it was originally designed and built that way.
Here’s why over 500 Sydney homeowners have choosen to work with us for their project:
500+ Completed Projects
Experience renovating existing homes helps us find practical ways to create the space you want while working with what’s already there.
One point of Contact
Your project manager coordinates the structural work and finishing trades, keeping the renovation organised from start to handover. You have a direct line of communication with them throughout the project.
Detailed, Transparent, Fixed Price Quotes
We explain the proposed work clearly, so you understand what’s involved in changing the structure and the finishing work required to complete the new space. We provide a fixed price contract to provide you with cost certainty from the outset.
Practical Build Advice
We talk through your layout options and help you make decisions that suit your home, priorities and budget.
Call (02) 9000 1888 to book a free quote and structural assessment.
Call For a Free Quote
(02) 9000 1888
A Sample of Our Past Projects
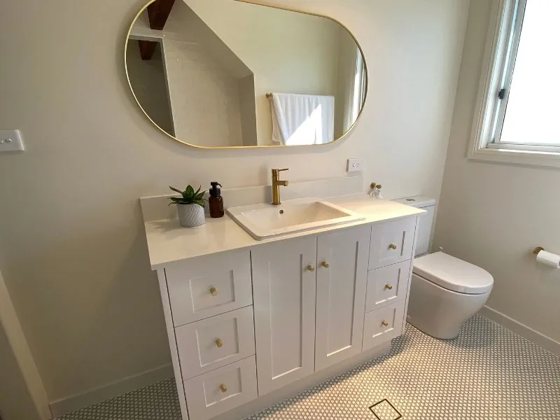
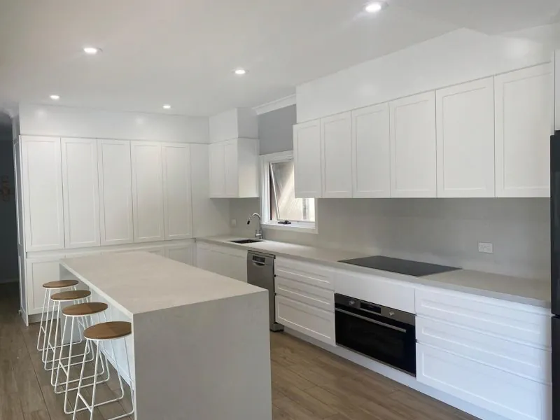
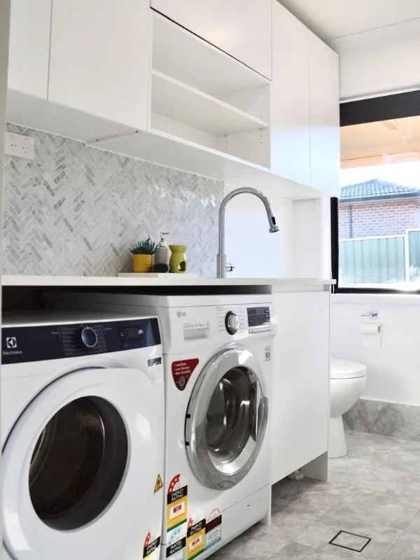
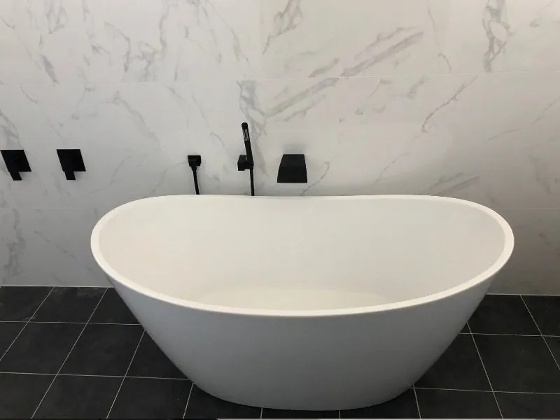
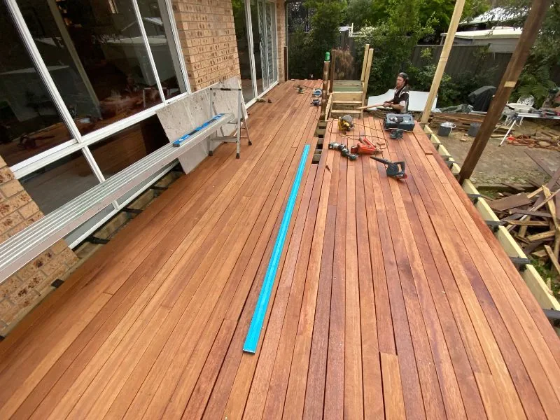
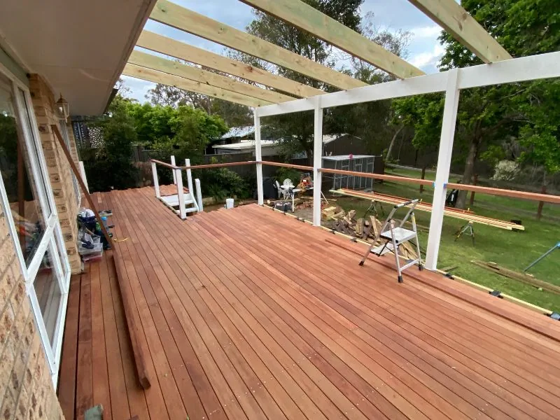
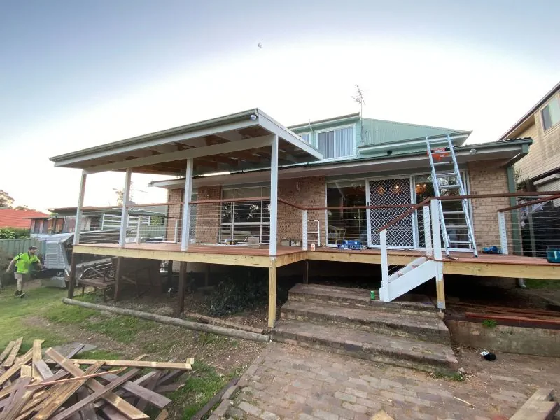
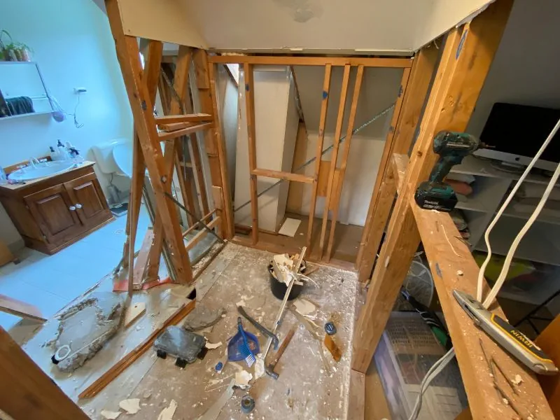
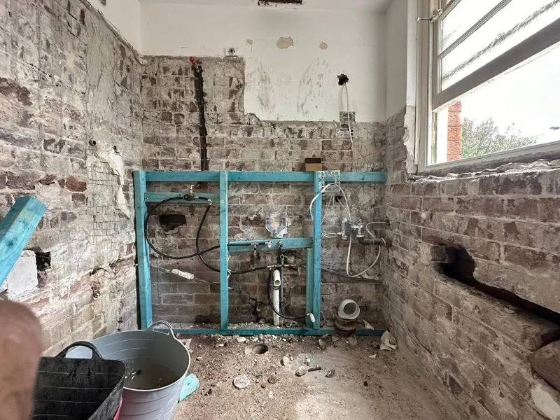
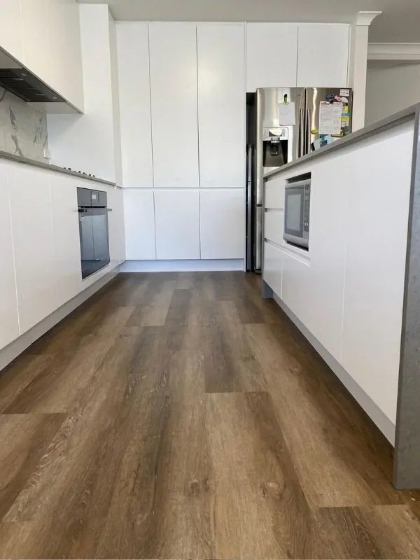
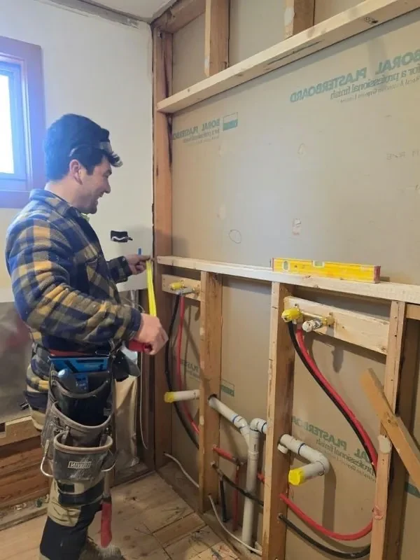
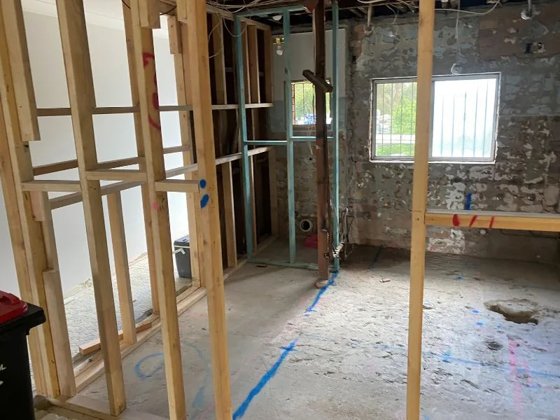
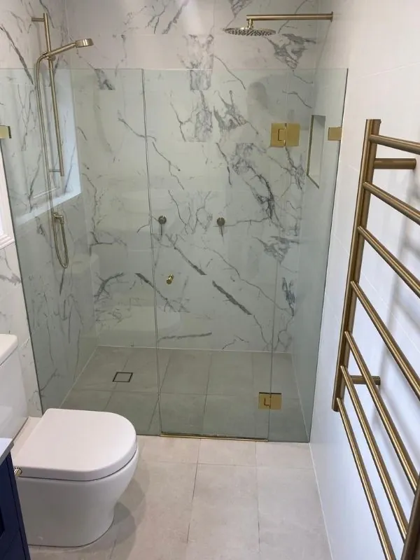
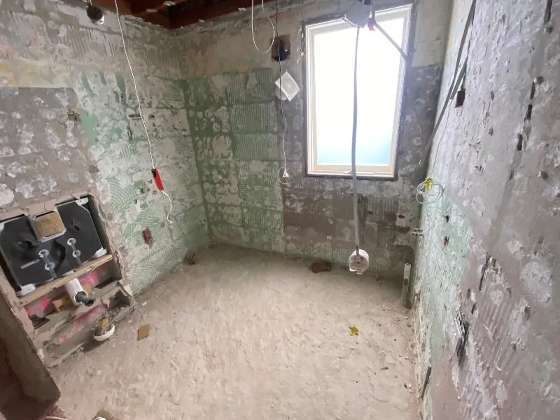
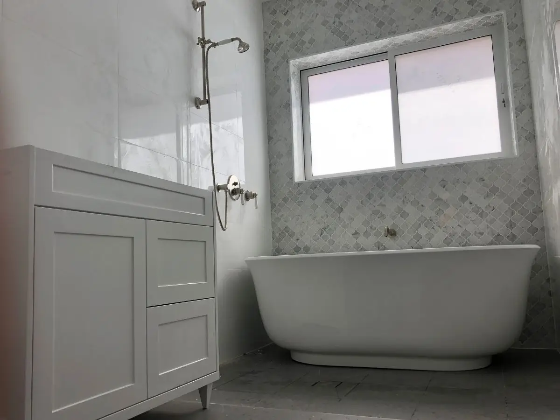
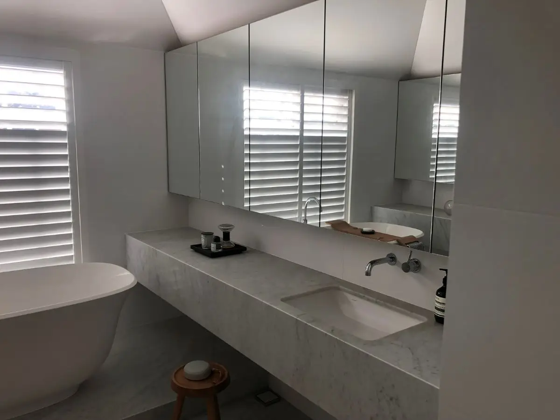
See how we’ve reshaped Sydney homes, from changes to the layout through to the finished spaces. The photos from our recent projects show the work behind each transformation.
Your Structural Renovation in 4 Simple Steps
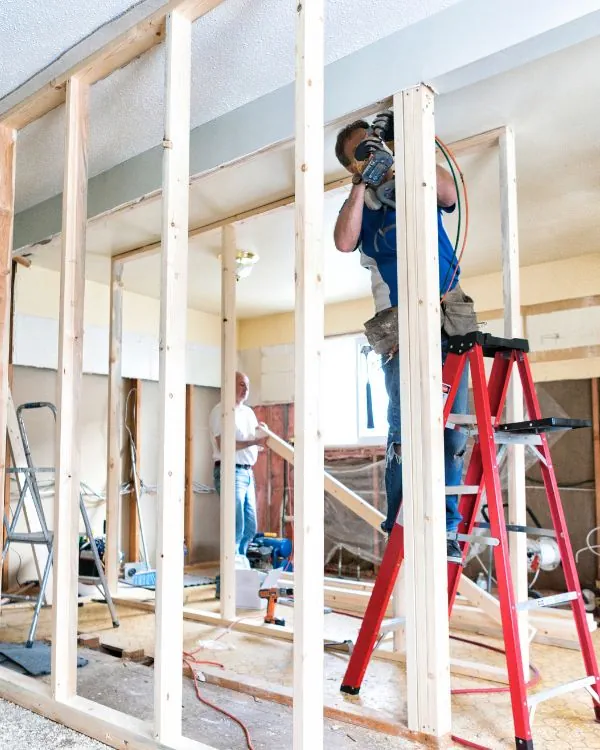
1. FREE ONSITE BUILDERS CONSULTATION
Call or send us some details about the changes you have in mind, and we’ll arrange a time to inspect your home. We’ll discuss the layout you want, look at the areas involved and give you a preliminary estimate. Any structural assumptions at this stage will need to be confirmed during planning.
2. Design and Planning
We develop the proposed layout and arrange an engineer’s assessment of the structural changes. With the required support, finishes and any relevant building requirements taken into account, we can confirm the scope and prepare a detailed fixed quote for you to review before construction begins.
3. Construction
Your dedicated project manager sequences demolition, temporary propping, the structural work itself and the finishing trades that follow, keeping you updated as each stage is signed off. Plastering, flooring, electrical and plumbing move in once the structural work has passed inspection.
4. Handover
Once the renovation is complete, we walk you through the finished space and handle any final details before signing off. You’re left with an open, structurally sound layout that’s engineered to last.
Call For a Free Quote
(02) 9000 1888
6 Benefits of a Structural Renovation
Open, Connected Living
Removing a load-bearing wall between the kitchen, living and dining areas turns three closed-off rooms into one space where everyone can be together, even when they’re doing different things.
More Natural Light
Opening up internal walls lets light travel further through the house, reaching rooms that used to rely entirely on their own windows.
A More Functional Layout
Structural changes fix the parts of a floor plan that never worked, an awkward pinch point, a wasted hallway, a kitchen boxed off from everything else, reshaping the layout around how the household actually moves through it.
Wider Doorways & Openings
Widening an opening between rooms, or replacing a doorway with a wider connection, changes how a space feels to move through without necessarily removing a whole wall.
PEACE OF MIND BUILT IN
Removing a wall or opening up a room should improve how the home works without leaving you wondering what supports it. With the structural changes assessed and planned for the layout you want, you can enjoy the finished space with confidence in the work behind it.
Added Property Value
Get A Free Quote
Thinking about renovating your home? Speak with a Sydney home renovation builder who specialises in renovating and extending existing homes throughout the greater Sydney area.
Call To Book Free Quote
(02) 9000 1888
Structural Renovations Sydney FAQs
Do I need a structural engineer for a home renovation?
You need a structural engineer whenever the renovation involves removing or altering a load-bearing wall, widening an opening, or changing anything that carries weight from the floors or roof above it. The engineer assesses the load, specifies the beam or support needed to replace it, and provides the documentation council or your certifier will ask for before the work can proceed. A straightforward cosmetic update, new flooring or a repainted kitchen for example, doesn’t need engineering input, but it’s always worth confirming which category your renovation falls into before you start.
If you’re not sure whether your renovation involves structural work, call (02) 9000 1888 and we can take a look.
Do structural renovations need council approval in Sydney?
Most structural renovations need some form of approval, either through a complying development certificate for straightforward internal alterations or a full development application where the change is more significant. The exact pathway depends on what’s being altered, whether it affects the building’s structure or footprint, and whether the property has any other constraints like a heritage listing or strata title. Your engineer’s documentation forms part of whichever application is needed, so the approvals process runs alongside the structural design rather than starting from scratch afterwards.
For structural alterations Sydney homeowners can plan with confidence, call (02) 9000 1888 to discuss the changes you have in mind.
Do you coordinate the engineer, approvals and other trades?
Yes. Your project manager engages the structural engineer, manages the certifier or council approval, and sequences every trade around when the structural work is signed off, so you’re not the one chasing an engineer’s report or waiting to find out when demolition can actually start.
Get in touch and we’ll walk you through how that coordination works for your project.
Can you create an open-plan layout in an older Sydney home?
Yes, and it’s one of the most common structural renovations we take on. Older Sydney homes were generally built with smaller, separated rooms, so opening up the kitchen, living and dining areas into one connected space usually means removing one or more load-bearing walls and replacing that support with a correctly sized steel or LVL beam. The house’s age doesn’t rule anything out; it just means the existing structure needs an engineer’s assessment before the plan is finalised.
If the home is heritage listed, we also consider which original features need to be retained as part of our heritage home renovations work.
What does structural work add to the cost of a renovation?
Structural work adds cost through the engineer’s assessment and documentation, the steel or LVL beams themselves, and sometimes temporary propping while the wall comes out, on top of the renovation work you’d be doing anyway. It’s a smaller portion of the overall budget than most homeowners expect, since the finishing trades, plastering, flooring, electrical, plumbing and cabinetry, usually make up the larger share of the cost.
The clearest way to know what your project will cost is a free onsite quote, where we can look at what’s involved and give you an accurate figure.