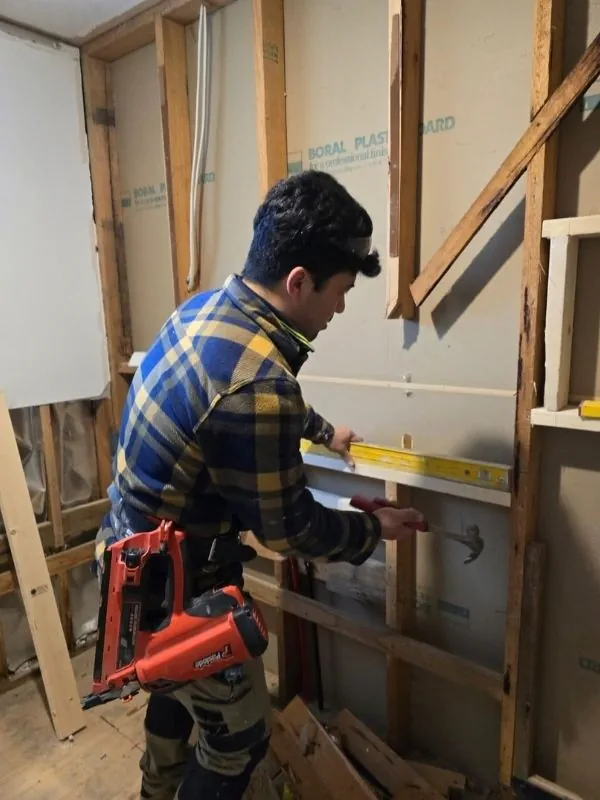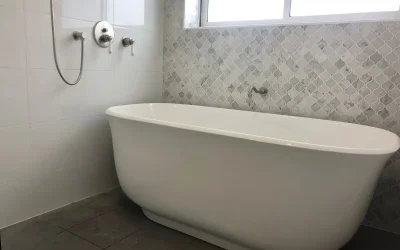
This ensuite renovation on Carlisle St, Leichhardt, was part of a much bigger project for a family home in a leafy pocket of the Inner West. As the kids got older, the original floorplan no longer made sense for how the family actually lived, so the renovation went beyond a simple bathroom refresh. A section of the home that had never been a bathroom was reconfigured entirely, giving the parents an ensuite that gave them somewhere to actually switch off, away from the rest of the house.
Before: A Floorplan That No Longer Fit
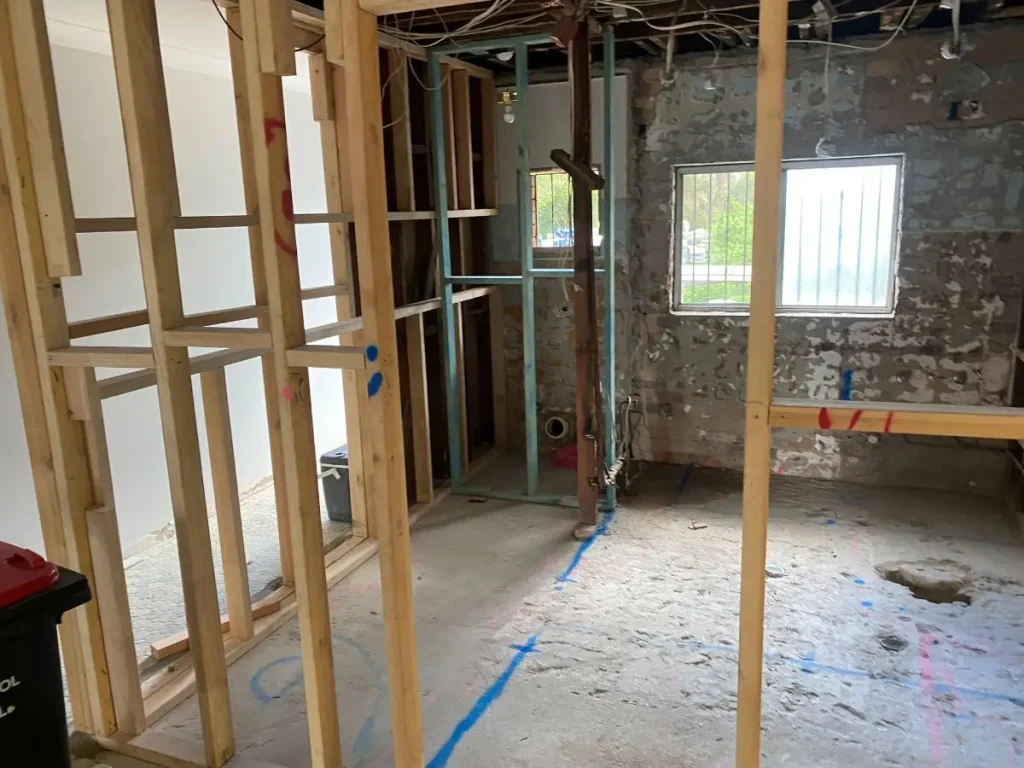
Rather than starting from an existing ensuite, this project reworked part of the home’s original bedroom and hallway space into an entirely new ensuite. The old layout reflected how the house was used decades ago, with bedrooms and circulation space laid out in a way that no longer suited a family whose kids were growing up and needed more independence.
The parents wanted a private retreat of their own, but the existing floorplan simply didn’t have one. Creating it meant rethinking part of the home’s layout, not just replacing fixtures in a room that was already a bathroom.
Project Details: How We Transformed the Space
Reconfiguring the Floorplan
Getting to this result meant stripping part of the home’s original bedroom and hallway area right back to its brick walls and timber framing, exposing the period structure underneath. Rather than working within the existing bathroom’s footprint, we absorbed this adjoining space entirely, carving out a completely new ensuite that didn’t exist in this form before, sized and positioned specifically to give the parents a retreat separate from the family bathroom the kids use.
Creating a Private Oasis
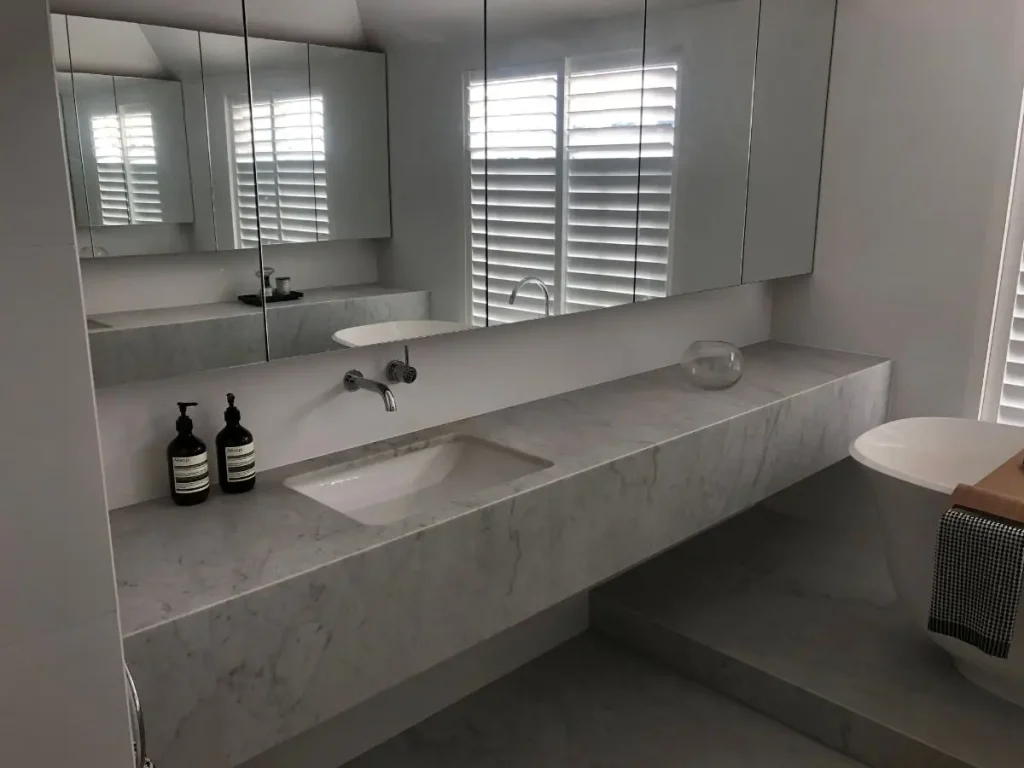
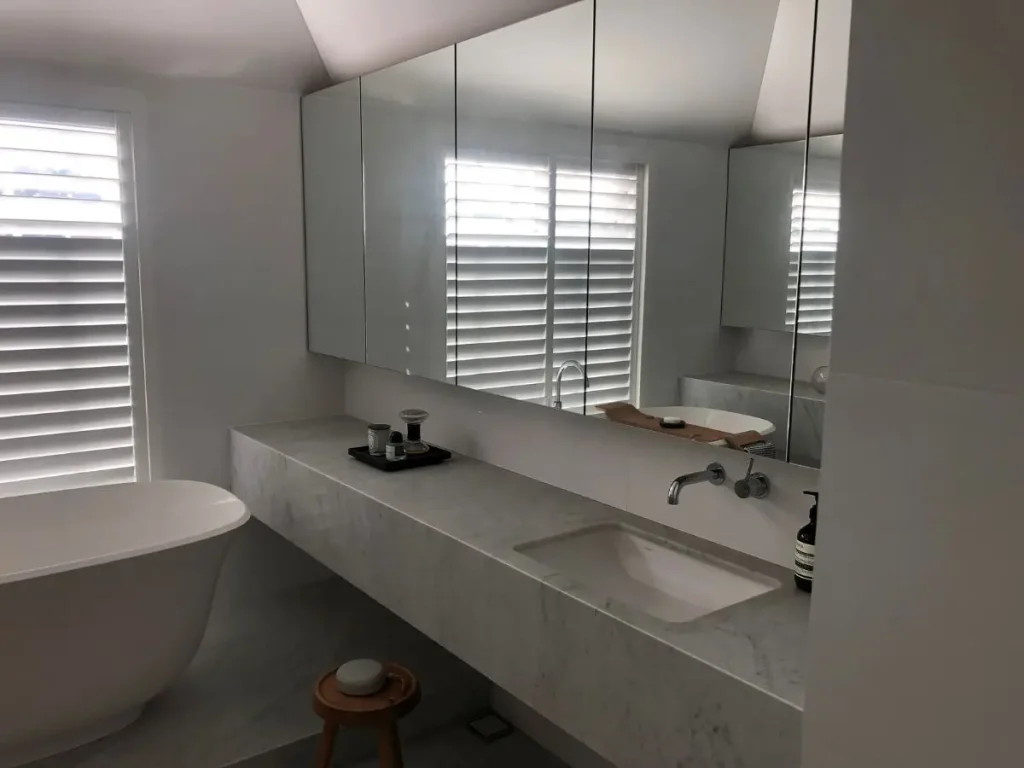
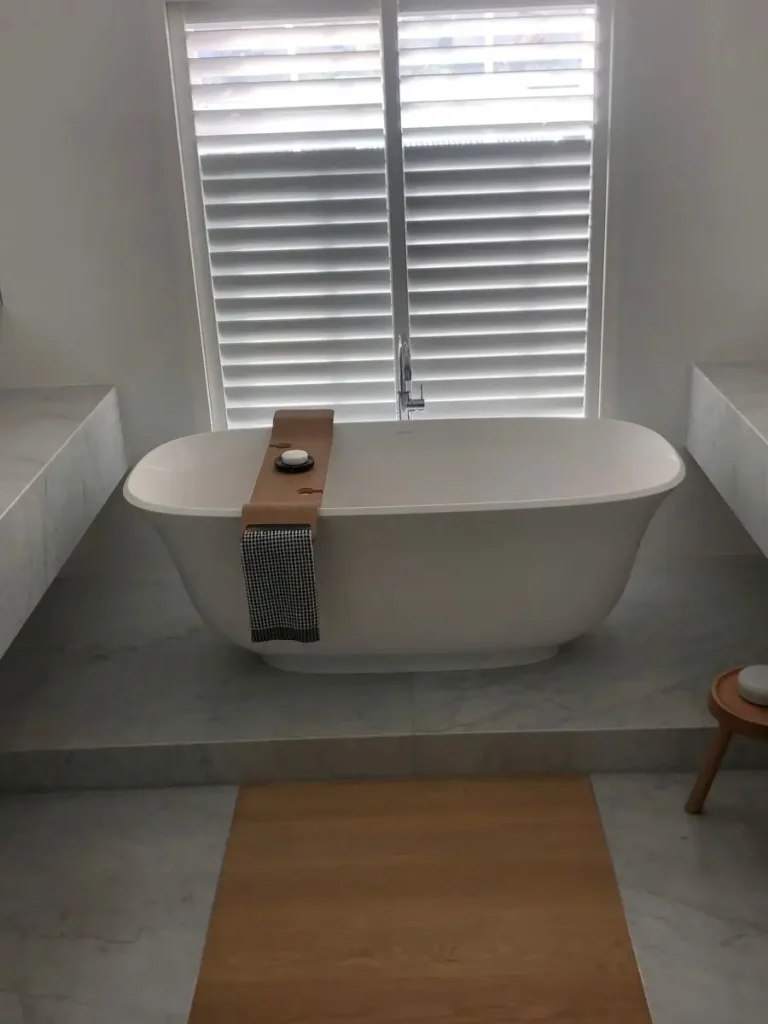
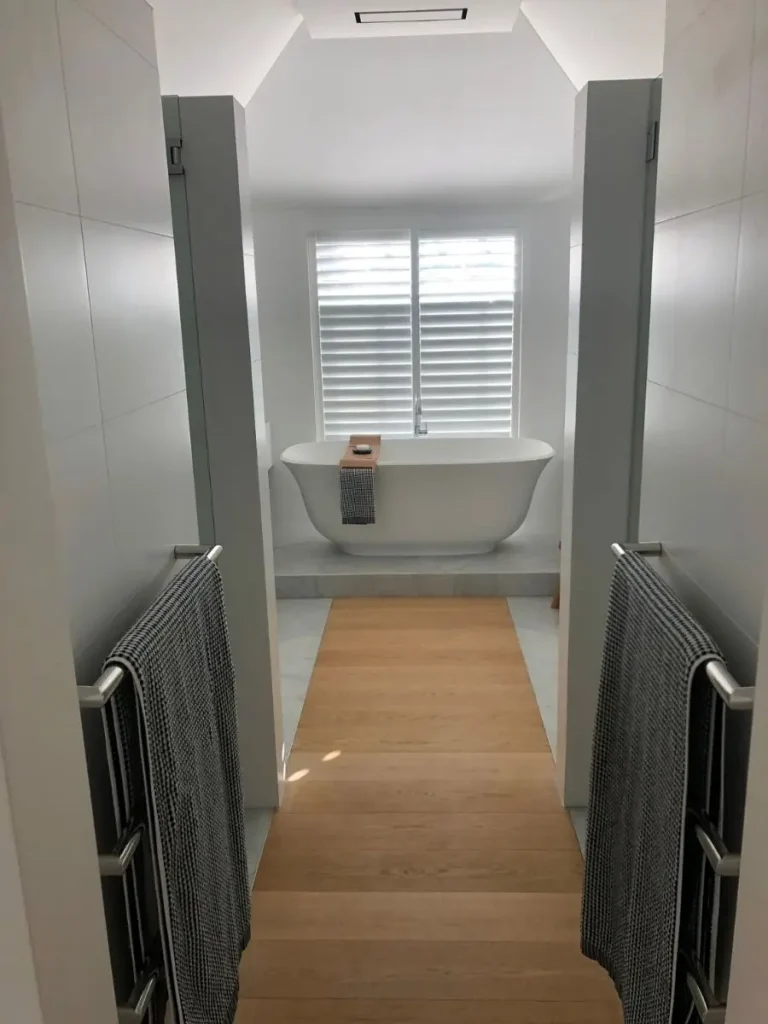
The finished ensuite is approached through a long walkway lined with mirrored cabinetry and heated towel rails on both sides, with the floor transitioning from stone tile to a timber inlay as you move through the space. It opens onto a freestanding oval bathtub set beneath a plantation-shuttered window, raised on a marble-tiled platform. A long floating vanity in Carrara-look marble runs the width of the room, with a basin at each end, giving the parents a genuine his and hers setup rather than a single shared sink. Wall-mounted chrome tapware and full-height mirrored cabinetry complete the space, turning what was once bedroom and hallway space into a considered, spa-like sequence of its own.
Challenges on Site
The main challenge was working around the home’s original brick walls and period structural elements, uncovered once the space was stripped back, while reconfiguring what had never been a bathroom into a fully plumbed ensuite. The team worked new plumbing and framing around these original elements rather than removing them outright, keeping the reconfiguration on track without compromising the character of the home.
Get in Touch
If your Inner West home’s floorplan no longer fits how your family lives, we can help you reconfigure it properly, not just patch it up. We handle home renovations Inner West locals can trust, from full floorplan and structural reworks through to the finished result.
Get in touch for your Sydney renovation project by calling us on (02) 9000 1888 for a free quote.